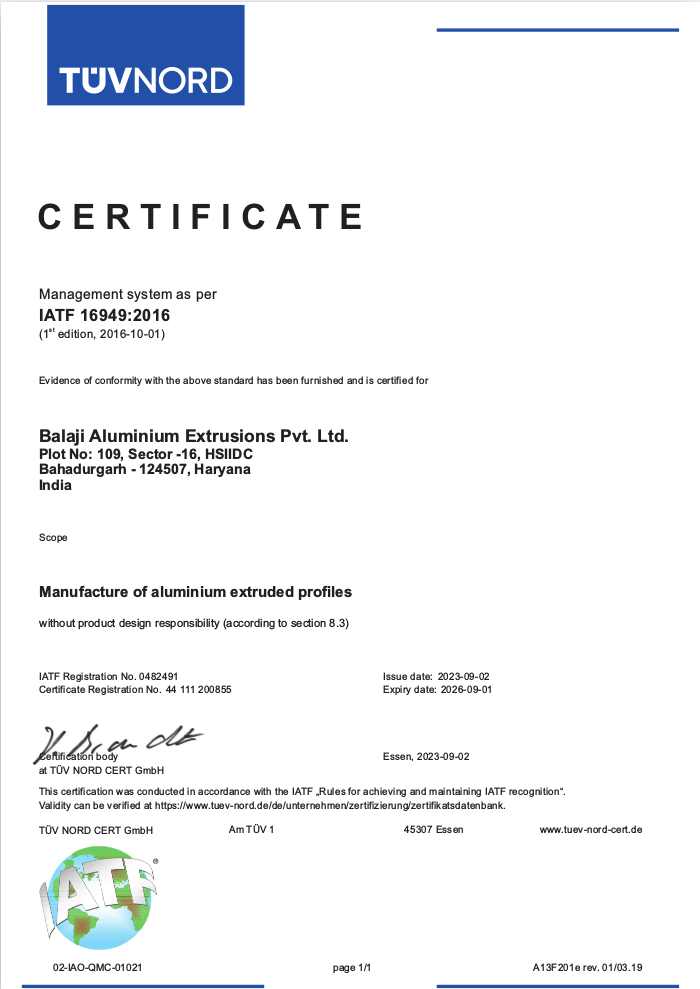
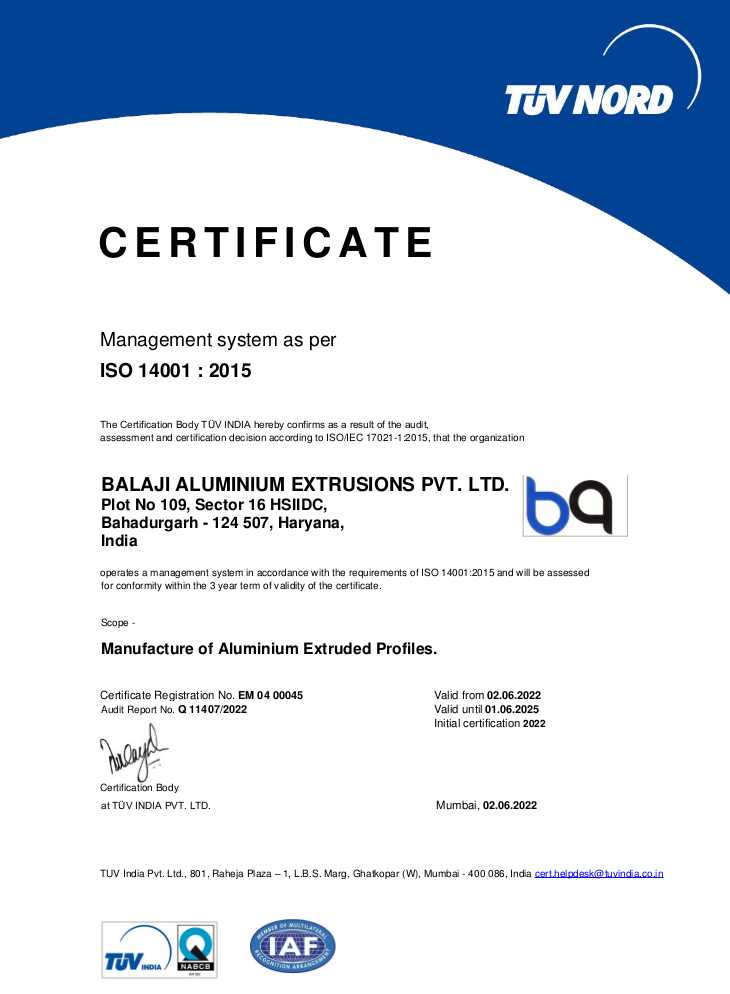
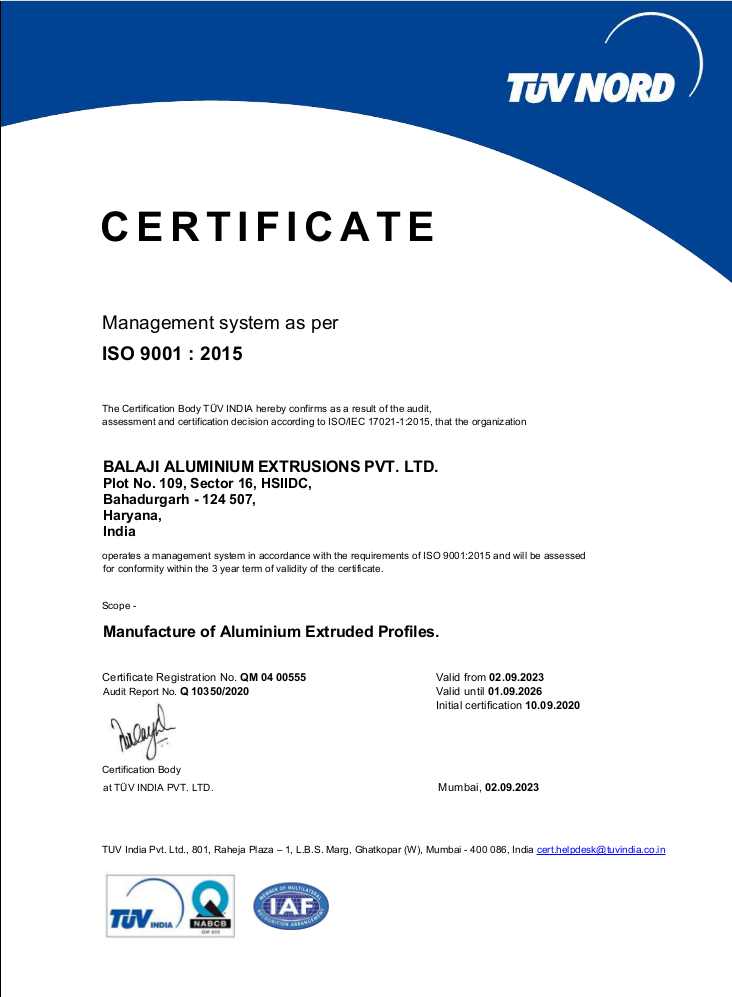
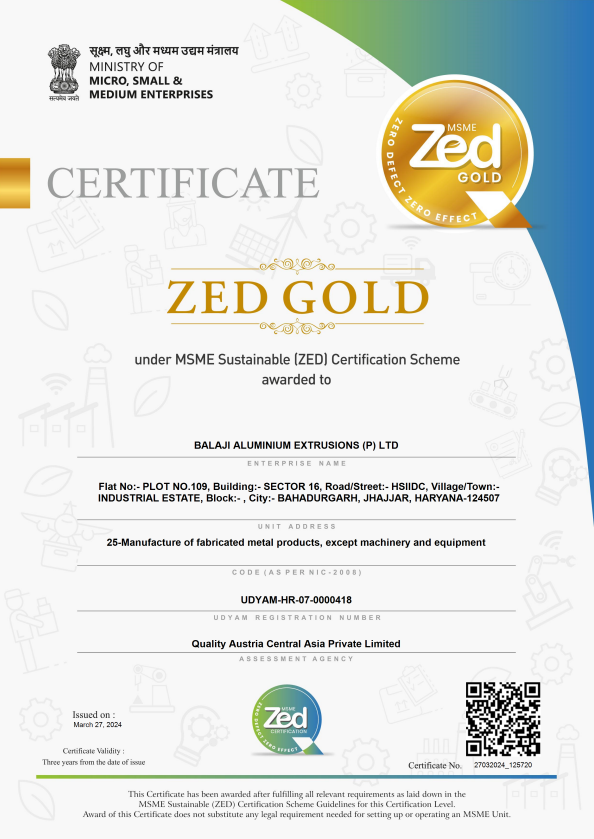
Every lot passes three documented checkpoints — inward, in-process, pre-dispatch — and ships with a traceable record.
±0.1 mm
Dimensional Tolerance
0.03 mm
Concentricity Control
350 MPa
Tensile Strength · Up To
16 bar
Hydrostatic Testing
Methodology
Three-Stage Quality Control
Stage
What Is Verified
1Inward
OES alloy chemistry vs IS/EN/ASTM limits · billet hardness (HW) by alloy · surface & geometry sampling · non-conforming material quarantined — never enters the press
2In-Process
First-off dimensional check after every die change · extrusion temperatures logged per lot · die hardness verified post-nitriding · anodizing bath parameters monitored per run · powder coat thickness per lot
3Pre-Dispatch
UTM tensile test on critical alloys · VMM dimensional check vs drawing · visual surface inspection · lot record closed before release
Infrastructure
Testing Laboratory
Instrument
What It Verifies
OES Spectrometer
Full alloy chemistry vs IS/EN/ASTM limits — all 6xxx alloys
Universal Testing Machine (UTM)
Tensile, yield, elongation — per alloy & temper
Visual Measuring Machine (VMM)
Dimensions & geometry vs customer drawing
Vickers Hardness Tester
Post-ageing hardness (HW) — temper compliance by alloy